
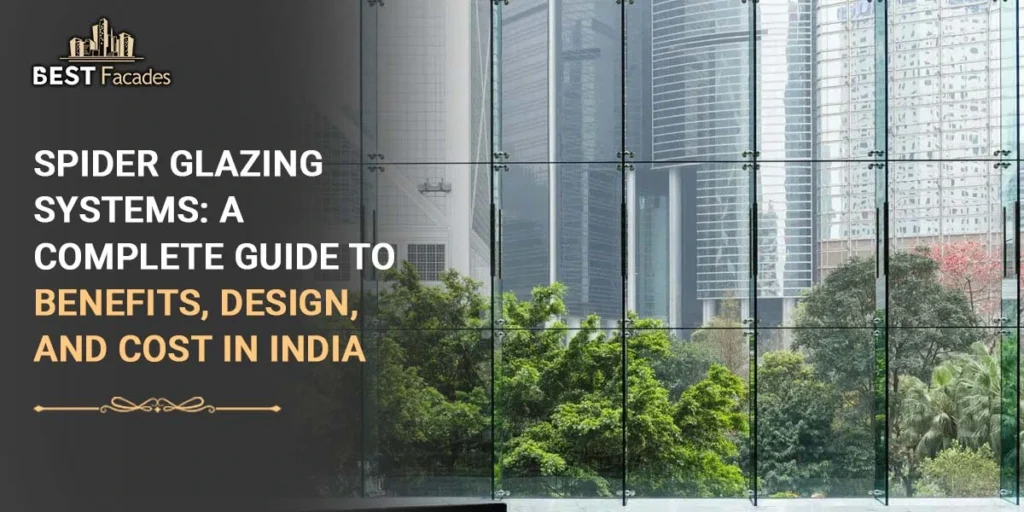
Modern commercial and architectural buildings increasingly require glazing systems that provide a clean appearance, natural daylight, structural reliability, and design flexibility. Spider glazing systems have become a popular choice for creating frameless or minimally framed glass facades where transparency and architectural appearance are important. At Best Facades, we understand the importance of balancing structural requirements with modern design expectations to develop glazing solutions for commercial, institutional, hospitality, retail, and other architectural projects across India. Contact us!
What Are Spider Glazing Systems?
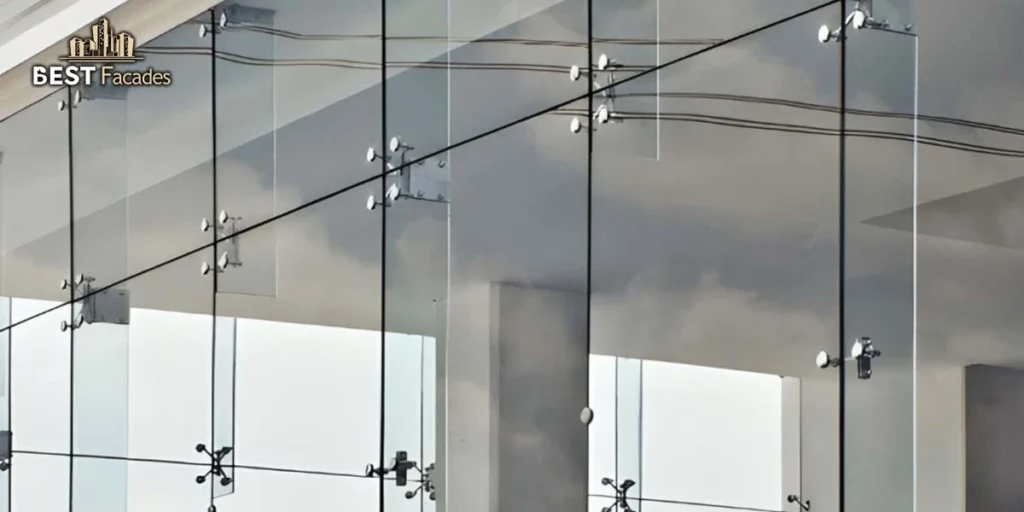
A spider glazing system is a structural glass assembly in which glass panels are supported using stainless steel spider fittings, bolts, and suitable structural support members. Unlike conventional framed glazing, the system minimises the visible framing around the glass, creating a cleaner and more transparent facade.
The supporting arrangement can be connected to structural steel, tension rods, fins, trusses, or other engineered support structures depending on the architectural and structural requirements of the building. The glass panels are generally connected through specially designed fittings, allowing loads to be transferred from the glazing to the supporting structure.
The minimal framing makes this system particularly suitable for entrances, atriums, showrooms, airports, hotels, corporate buildings, shopping centres, and other projects where architects want the facade to appear open and visually lightweight.
How Does a Spider Glazing System Work?
The basic principle involves transferring the loads acting on the glass panels to a structural support system through point-fixed connections. Special holes are provided in the glass for the required fittings, and the spider connectors hold the panels at designated points.
The supporting structure behind the glass must be properly engineered to handle dead loads, wind pressure, movement, and other structural considerations. The glass, fittings, sealants, and supporting members therefore need to work together as a complete system rather than as independent components.
This approach allows architects to achieve large transparent surfaces while reducing the visual obstruction associated with conventional mullions and framing members.
Key Components of Spider Glazing
A successful glazing installation depends on the correct selection and coordination of several components. Each component contributes to the structural performance, appearance, durability, and weather resistance of the completed facade.
Glass Panels
The glass is one of the most important elements of the system. Depending on the project requirements, architects and consultants may specify toughened, laminated, insulated, or other suitable safety glass configurations.
Glass thickness and composition should be determined based on structural calculations, panel dimensions, wind loads, building location, safety requirements, and applicable project standards.
Spider Fittings
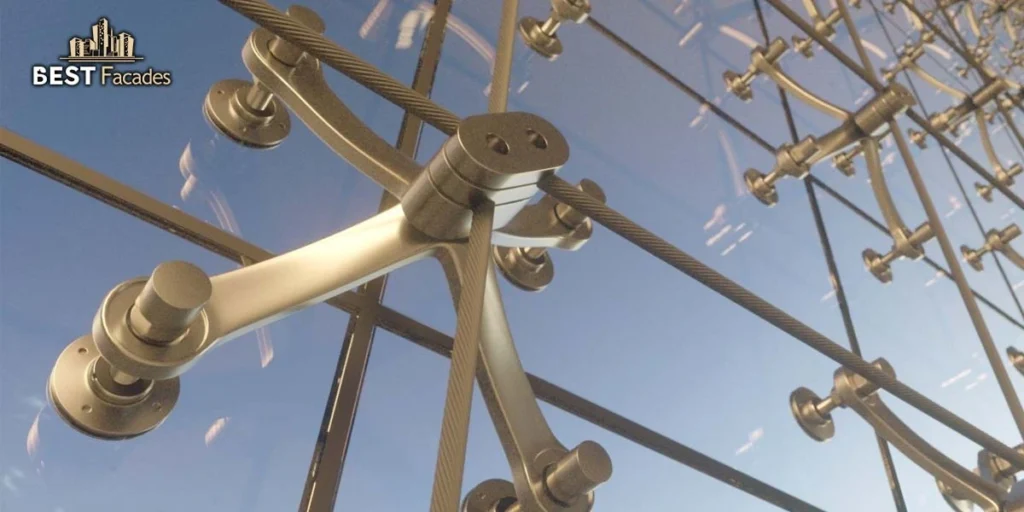
Spider fittings provide the point connection between the glass and the supporting structure. They are commonly manufactured using stainless steel or other suitable materials selected according to the project’s structural and environmental requirements.
The number of arms, connection configuration, and fitting geometry can vary depending on the design. Proper alignment of these fittings is important because inaccuracies can affect the final appearance and installation quality.
Structural Support
The glass does not function independently. A suitable structural support system is required behind the glazing. Depending on the building design, this may include steel structures, glass fins, tension systems, trusses, or other engineered frameworks.
The supporting structure must be designed to accommodate the loads transferred through the point-fixed glazing connections while also considering building movement and environmental conditions.
Bolts, Fixings, and Sealing Components
Special bolts and fixing elements are used to connect the glass to the spider fittings. Appropriate gaskets, sealants, and weatherproofing components are also required to maintain the performance of the facade.
These elements may not be as visually prominent as the glass itself, but they have an important role in ensuring the long-term performance of the installation.
Types of Spider Glazing Applications
Spider glazing can be adapted to different architectural requirements. The final configuration depends on the building’s design, structural concept, glass dimensions, location, and performance requirements.
Entrance and Lobby Glazing
Building entrances and reception areas often benefit from highly transparent glazing because these areas form an important part of the building’s visual identity. A frameless glass entrance can create an open connection between the exterior and interior spaces.
Spider-supported glazing can be used for entrance screens, lobby walls, canopies, and large glazed openings where minimal visible framing is preferred.
Atrium and Internal Glazing
Large atriums often require transparent partitions and tall glass elevations. Point-fixed glazing can help maintain visibility between different sections of the building while allowing natural light to pass through the space.
This makes the system suitable for hotels, shopping centres, corporate offices, educational buildings, and public facilities.
Retail and Showroom Facades
Retail stores and premium showrooms often require large glass surfaces to provide clear views of the interior. A carefully designed point-fixed glazing arrangement can provide a contemporary appearance while creating an unobstructed display area.
The system can also complement other facade materials such as aluminium, stone, metal panels, and architectural cladding.
Spider Glazing in India: Design Considerations
The requirements for spider glazing in India can vary considerably because projects are exposed to different climatic and structural conditions. Buildings located in coastal regions may have different material and corrosion considerations compared with projects in inland locations.
Wind pressure, temperature variation, building height, glass size, structural movement, and local environmental conditions should all be considered during the design stage.
A professional design process should begin with architectural drawings and project requirements, followed by engineering coordination and selection of appropriate glass and hardware.
Structural Design and Engineering
Structural calculations are essential for determining whether the selected glass and support arrangement can safely accommodate the expected loads. The support structure should also be checked for deflection and movement.
The connection between the glass and the structural support requires particular attention because point-fixed glazing concentrates loads at specific locations. Proper engineering helps minimise the risk of excessive movement, glass stress, or connection problems.
Glass Selection
Glass selection should not be based only on appearance. Safety, dimensions, loading conditions, thermal performance, acoustic requirements, and project specifications must also be considered.
For larger openings, laminated or insulated configurations may be considered depending on the building requirements. The exact glass specification should always be finalised through appropriate project engineering and consultant coordination.
Advantages of Spider Glazing
The growing use of point-fixed glazing in contemporary architecture is associated with several aesthetic and functional advantages.
Minimal Framing and Maximum Transparency
One of the most noticeable advantages is the reduced visual presence of conventional framing. The glass surface can appear more continuous, allowing architects to create a lightweight and transparent facade.
This characteristic is particularly useful for buildings where natural daylight and external visibility are important design considerations.
Contemporary Architectural Appearance
The stainless-steel fittings and transparent glass create a distinctive architectural character. The system can be integrated into modern commercial and institutional buildings without dominating the overall design.
When properly detailed, the glazing can complement architectural materials such as stone, aluminium, concrete, and metal cladding.
Design Flexibility
Point-fixed glazing can be designed in different configurations according to the architectural concept. Glass fins, steel structures, tension systems, and other support arrangements can be incorporated into the overall facade design.
This flexibility allows designers to develop customised solutions rather than relying exclusively on standard framed facade arrangements.
Spider Fitting Curtain Wall Applications
A spider fitting curtain wall uses point-fixed hardware to support glass panels while maintaining a visually lightweight facade. Although the appearance may resemble a conventional curtain wall from a distance, the structural principles and connection methods can be different.
The design must consider the relationship between the glass, fittings, support structure, movement joints, drainage, and weatherproofing. The final solution should be developed according to the project’s structural and architectural requirements.
For large commercial buildings, coordination between the architect, facade consultant, structural engineer, glazing contractor, and other project teams is important for achieving an integrated result.
Suspended Spider Glazing System
A suspended spider glazing system is another configuration where the glazing is supported using structural elements positioned above or through tension-based support arrangements. This type of solution can be used where architects want to reduce the visual presence of conventional structural framing.
Suspended arrangements require careful engineering because the supporting components must accommodate the loads generated by the glass and environmental forces. Connections, anchors, tension members, and structural supports must be coordinated before installation.
Such systems can be particularly effective for large entrance areas, atriums, skylight-adjacent spaces, and visually prominent architectural features.
Spider Glazing and Curtain Wall Systems
Spider glazing and conventional curtain wall systems both provide glazed facade solutions, but their construction principles can differ significantly. Conventional curtain walls generally use vertical and horizontal framing members to support the glass, while point-fixed systems use fittings and structural supports at specific connection points.
Curtain Wall Glazing System
A curtain wall glazing system generally consists of a supporting frame made from aluminium or another suitable structural material, with glass panels installed within the framing system. Mullions and transoms provide continuous support across the facade.
This approach is widely used for office buildings, commercial towers, hotels, hospitals, and other large-scale developments because it provides a systematic approach to facade construction.
Curtain Wall Spider Glazing
Curtain wall spider glazing combines the visual characteristics of point-fixed glazing with the broader requirements of a facade envelope. The exact arrangement depends on the structural concept and project design.
The choice between framed curtain wall glazing and point-fixed glazing should be based on architectural appearance, structural requirements, thermal performance, building movement, maintenance requirements, and project budget rather than appearance alone.
Exterior Window Glazing in India
Exterior window glazing in India requires consideration of factors such as solar exposure, wind loads, thermal performance, acoustic requirements, water penetration, and local climatic conditions.
While spider glazing is often associated with large architectural glass facades, glazing technology can also be used as part of broader building envelope strategies. The correct solution depends on the window dimensions, building orientation, performance requirements, and architectural design.
For commercial and high-rise buildings, glazing should be coordinated with the overall facade system to ensure that windows, curtain walls, cladding, and other exterior elements work together.
Commercial Glazing Solutions
Modern commercial buildings require glazing solutions that balance architectural appearance, safety, performance, and long-term maintenance. Commercial glazing solutions can include curtain walls, structural glazing, point-fixed glazing, entrance systems, skylights, glass partitions, and other specialised applications.
At Best Facades, the approach to commercial glazing focuses on understanding the project requirements before selecting the appropriate facade and glazing method. This helps ensure that the glazing solution supports both the visual concept and the technical requirements of the building.
Applications Across Commercial Buildings
Spider-supported glazing can be considered for corporate offices, hotels, retail centres, showrooms, airports, convention centres, educational institutions, healthcare facilities, and other commercial or public buildings.
The final configuration should be tailored to the building’s architectural concept, structural requirements, glass specification, and site conditions.
Factors Affecting Spider Glazing Price
The Spider glazing price for a project cannot be determined accurately from glass area alone because several technical and project-specific factors influence the overall cost.
Glass type and thickness, panel dimensions, fittings, structural support requirements, installation height, access conditions, engineering requirements, hardware finish, transportation, and project complexity can all affect the final project cost.
Glass Specification
Higher-performance glass configurations may increase the overall project cost. Laminated, insulated, oversized, or specially processed glass can require additional manufacturing and handling considerations.
The glass specification should therefore be finalised based on the project’s performance requirements rather than selecting the lowest initial cost.
Hardware and Structural Support
The type and quantity of spider fittings, structural steel, tension rods, glass fins, brackets, anchors, and other support components can have a significant impact on the budget.
A project requiring customised structural support will generally involve different engineering and fabrication requirements compared with a relatively straightforward installation.
Installation and Site Conditions
Installation conditions also influence the project cost. High-rise projects, restricted-access sites, complex elevations, and projects requiring specialised lifting equipment may involve additional installation considerations.
Early site assessment and coordination can help identify these requirements before execution begins.
Choosing Spider Glazing Manufacturers in India
When evaluating spider glazing manufacturers in India, project owners and consultants should consider more than the product or hardware specification. Experience with structural glazing, engineering coordination, fabrication quality, installation capabilities, and project execution are important factors.
A capable facade contractor should be able to coordinate drawings, material specifications, structural requirements, fabrication, site installation, and finishing as part of a complete project workflow.
What to Check Before Selecting a Contractor
Before finalising a contractor, project teams can review previous facade projects, technical capabilities, quality procedures, material specifications, installation experience, and coordination processes.
It is also useful to understand whether the contractor can manage the complete glazing scope or whether multiple specialist contractors will need to be coordinated separately.
Spider Glazing Services in India
Professional spider glazing services in India can cover multiple stages, beginning with design development and continuing through fabrication and installation. Depending on the project scope, services may include technical consultation, shop drawings, structural coordination, glass specification, hardware selection, fabrication, site installation, and finishing.
At Best Facades, glazing requirements can be evaluated as part of the wider building facade rather than treating glass as an isolated component. This approach helps create better coordination between glazing, cladding, windows, entrances, and other facade elements.
Design and Technical Consultation
The design stage is important because many installation challenges can be identified before materials are fabricated. Drawings and structural requirements should be reviewed to establish the correct locations of fittings, glass joints, support structures, and access requirements.
Early coordination can also help minimize changes during the construction stage.
Fabrication and Installation
Precision is important when fabricating glass panels and corresponding fittings because point-fixed systems depend on accurate positioning. Site measurements, drilling locations, hardware alignment, and structural support installation must be coordinated carefully.
Professional installation helps ensure that the completed glazing achieves the intended architectural appearance while meeting the project’s technical requirements.
Why Work With Best Facades?
Best Facades provides facade and glazing solutions for projects where architectural appearance and technical performance need to work together. As a facade company in India, Best Facades works with different facade materials and glazing requirements to support commercial, residential, hospitality, and institutional developments.
The company focuses on understanding project requirements, coordinating technical details, and developing facade solutions that suit the building’s architectural concept. From glass and aluminium facade systems to specialised glazing applications, every project requires a solution based on its specific design, structural, and site conditions.
Maintenance Considerations for Spider Glazing
Like any building facade system, spider glazing requires appropriate maintenance to retain its appearance and performance. Regular inspection can help identify issues with sealants, fittings, glass panels, joints, and supporting structures.
Cleaning schedules should be established according to the building’s location and environmental exposure. Buildings in areas with high dust, pollution, humidity, or coastal conditions may require more frequent cleaning and inspection.
Inspection of Fittings and Connections
The visible hardware should be periodically inspected for signs of corrosion, damage, movement, or other abnormalities. Any concerns should be evaluated by qualified professionals rather than attempting unplanned modifications at the site.
Glass panels and sealant joints should also be inspected as part of the overall facade maintenance programme.
Conclusion
Spider glazing systems offer architects and building owners an effective way to create transparent, contemporary facades with minimal visible framing. Their applications range from entrances and atriums to showrooms, commercial buildings, hotels, and other architectural spaces where transparency and modern design are important.
The success of a point-fixed glazing project depends on proper engineering, suitable glass selection, high-quality fittings, accurate fabrication, and professional installation. Cost should also be evaluated by considering the complete system rather than focusing only on the glass or hardware price.
For projects requiring facade glazing solutions in India, Best Facades can support the planning and execution of glazing and facade requirements based on the architectural and technical needs of each project. A well-coordinated glazing system can contribute to the visual identity, functionality, and long-term performance of a modern building.